
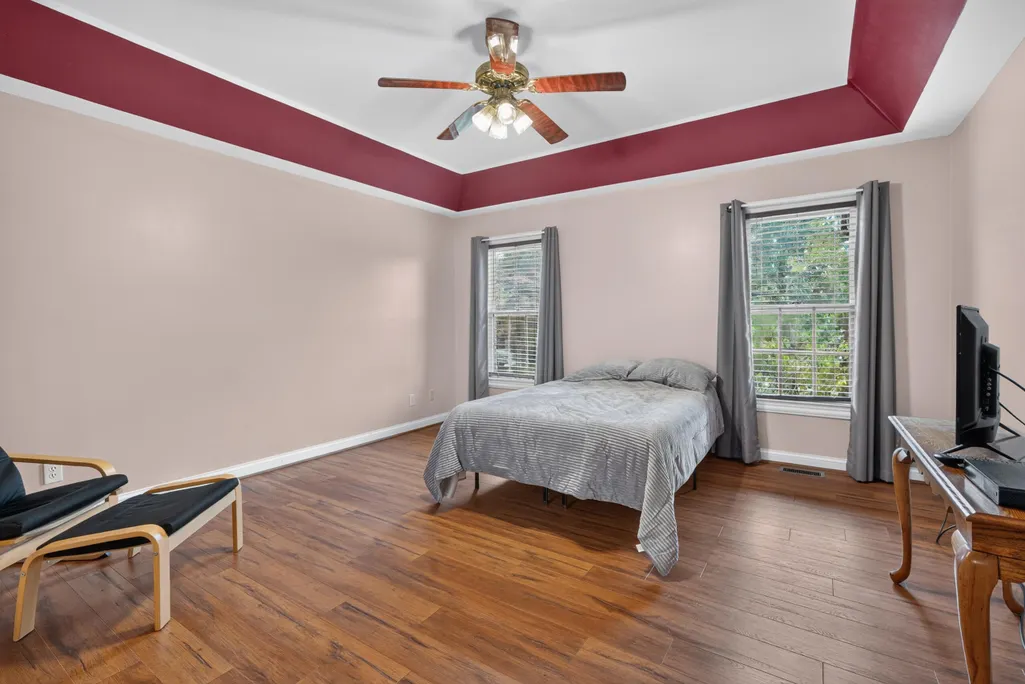
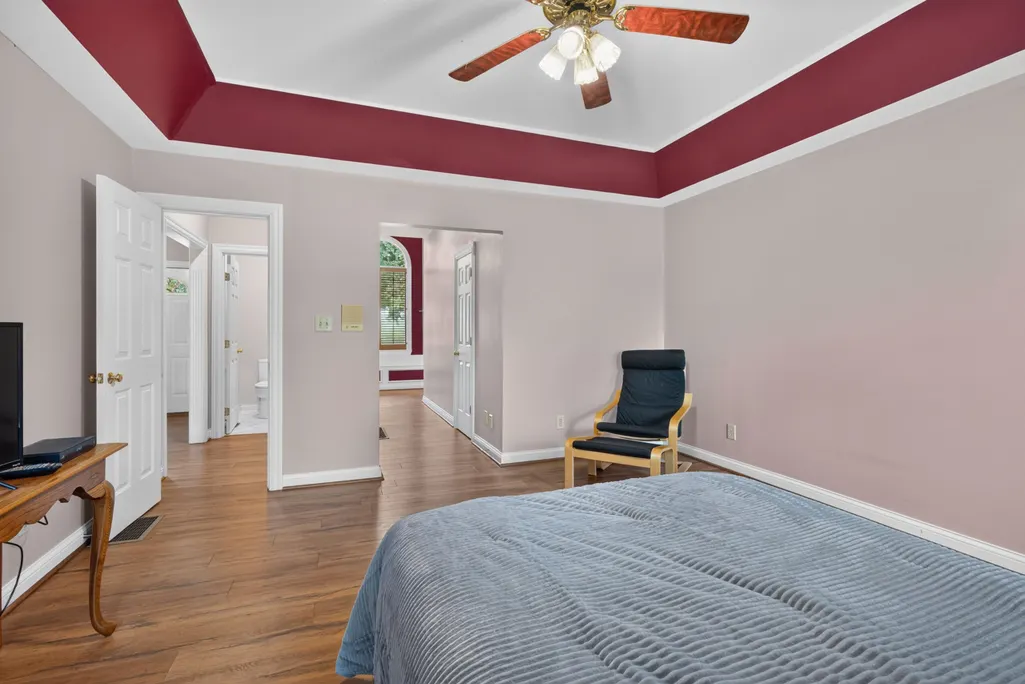
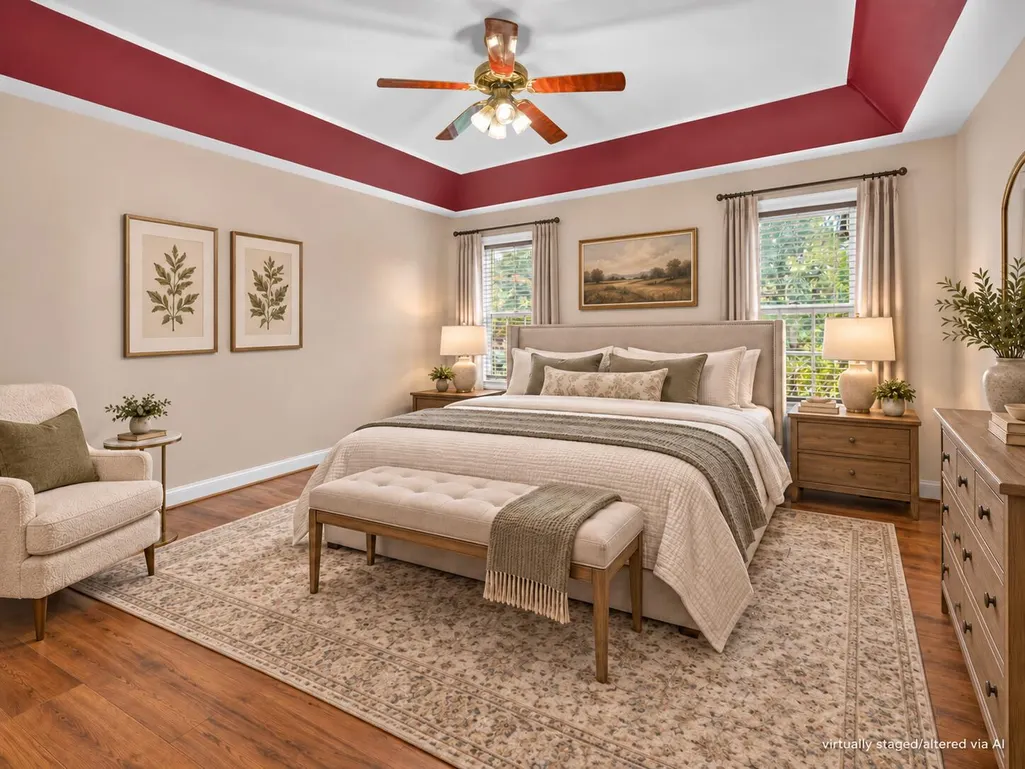
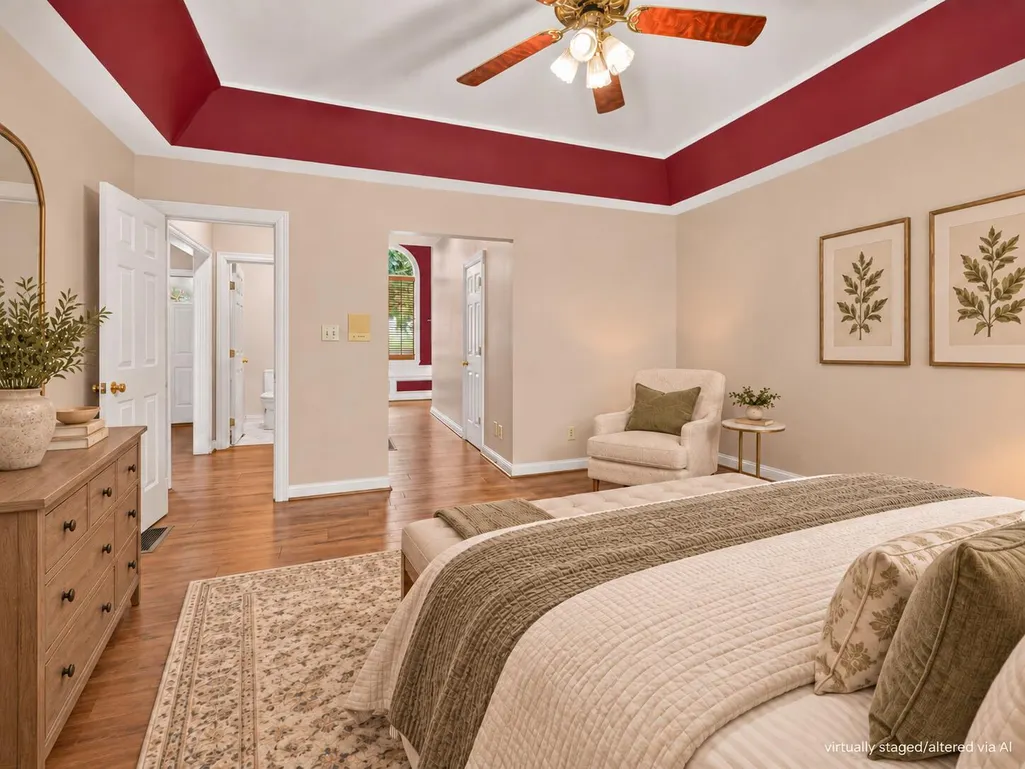
Views - Primary on Main

Address
101 Westridge Lane, Paris, KY
Price
$ 530,000
Property Attributes
- MLS#26028371
- TypeSingle Family
- Listing Status Active
- CountyBourbon
- CityParis
- Area006 - Bourbon County
- NeighborhoodWestridge
- Zip40361
- StyleSingle Family Residence
- Year Built1991
- Price$ 530,000
- Bedrooms6
- Full Bathrooms3
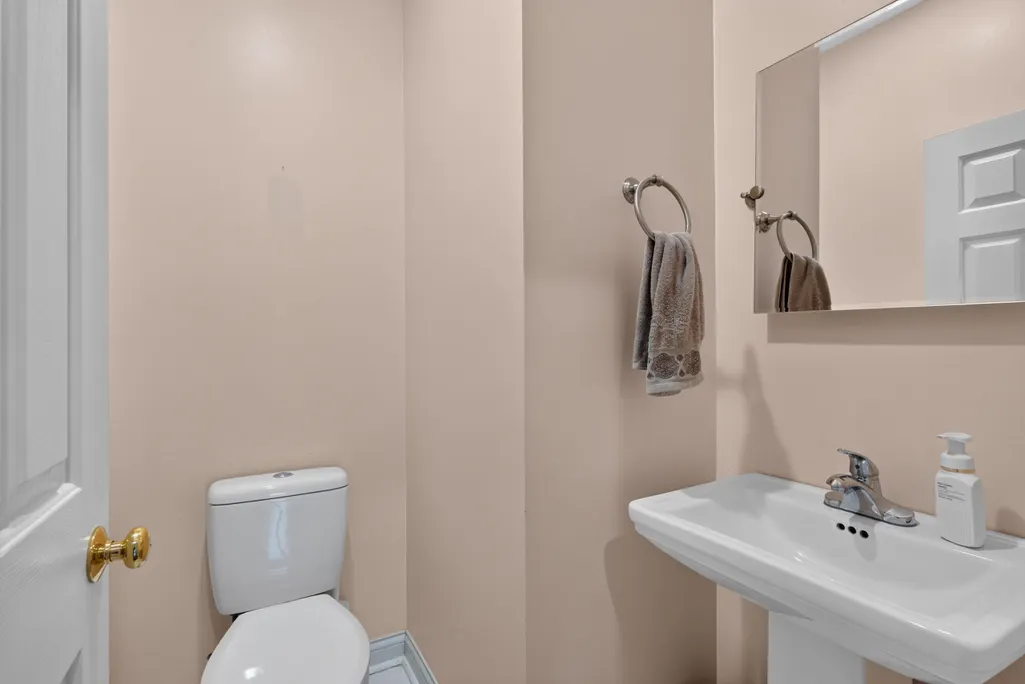
- Half Bathrooms1
- Sqr Footage4011
- Lot Size0.36 Acres
Data Source:
ImagineMLS
Property Description
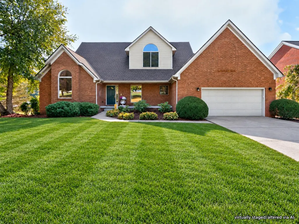
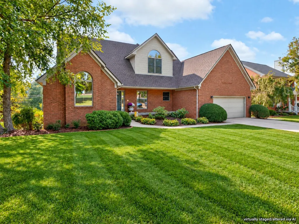
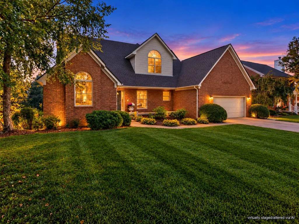
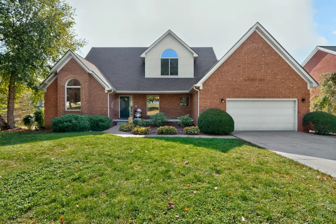
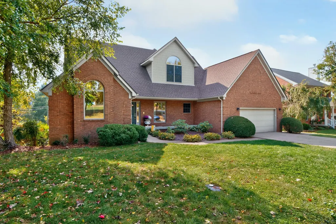
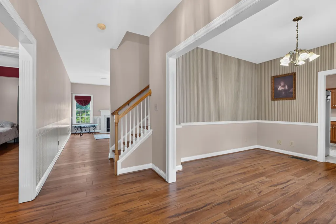
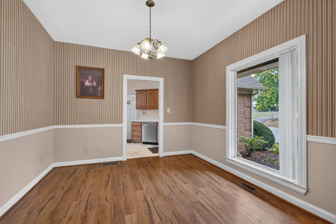
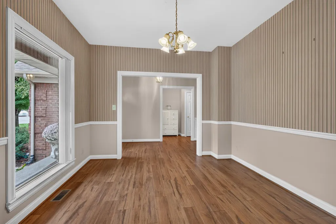
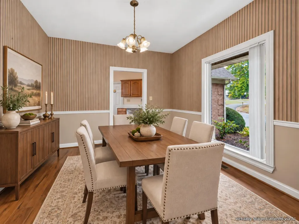
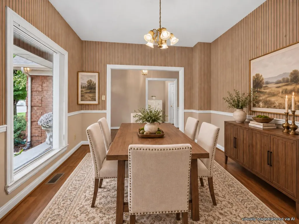
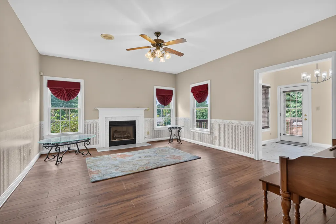
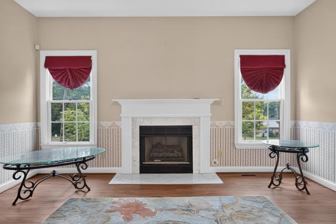
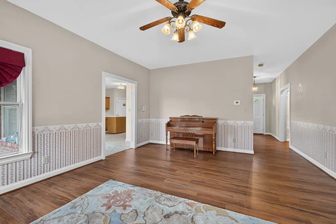
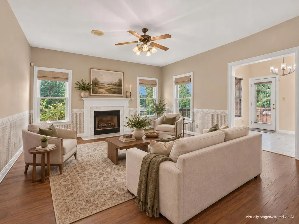
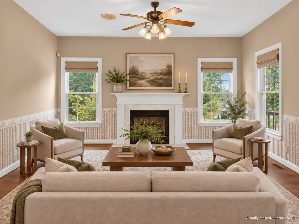
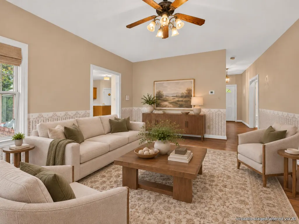
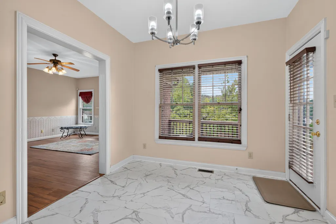
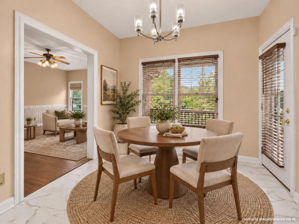
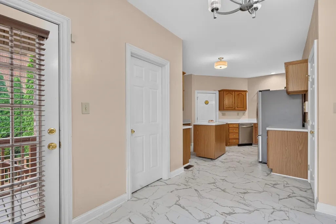
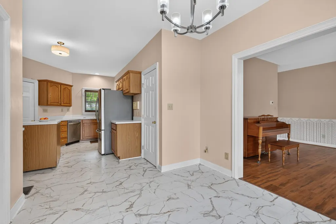
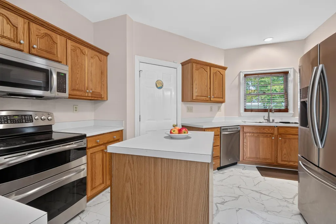
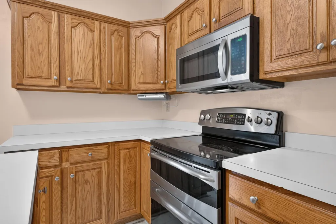
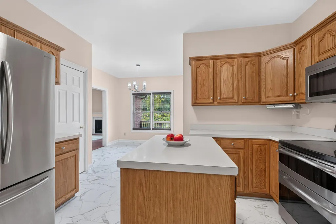
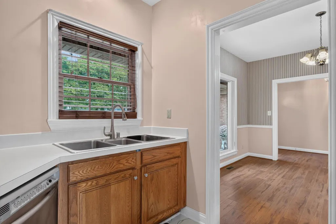
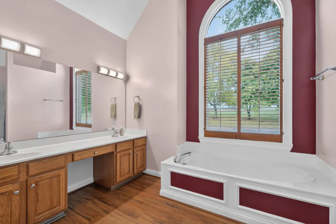
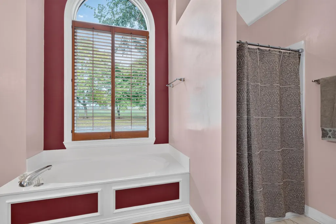
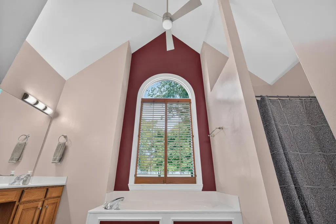
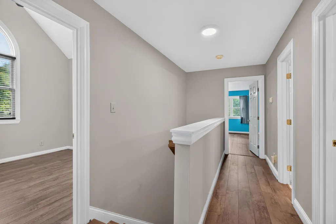
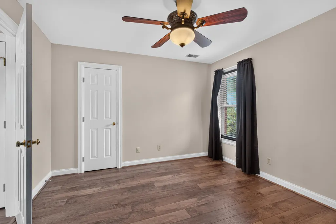
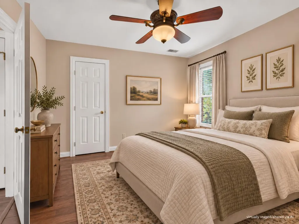
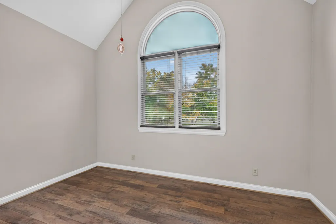
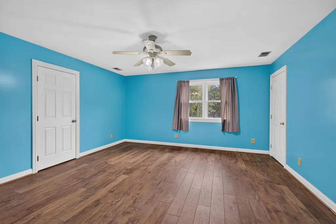
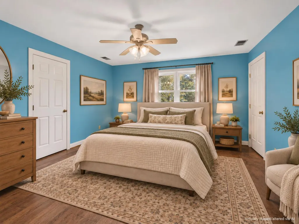
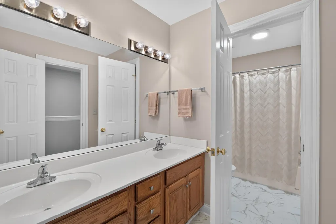
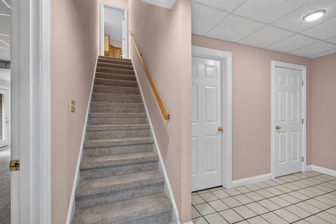
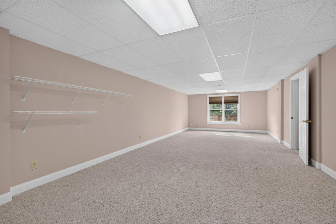
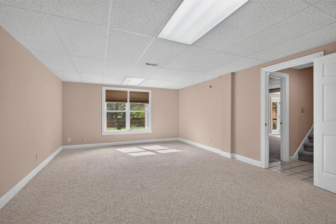
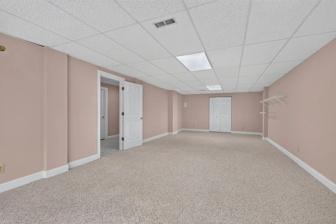
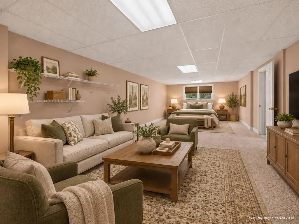
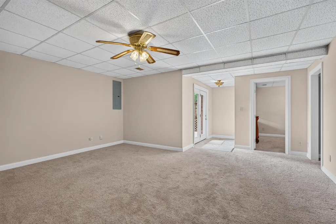
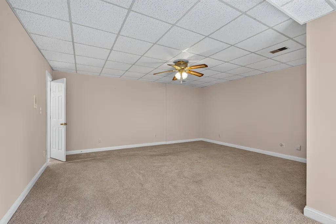
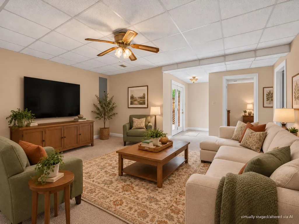
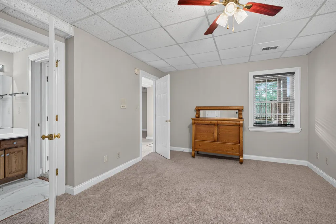
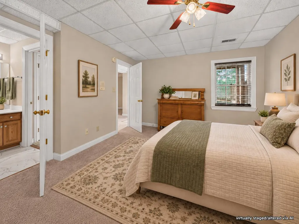
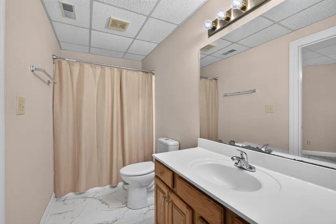
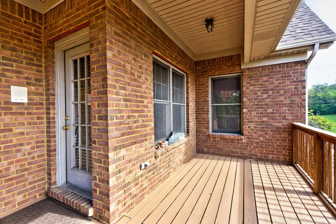
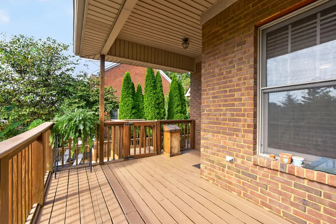
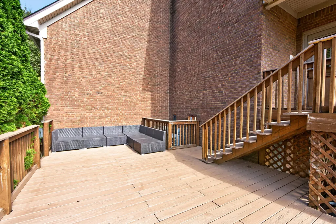
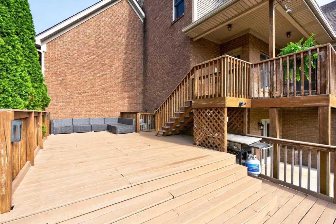
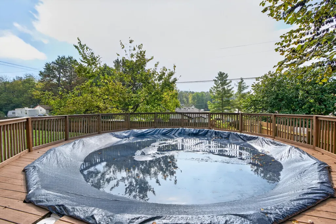
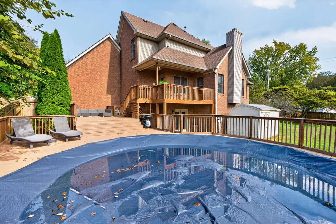
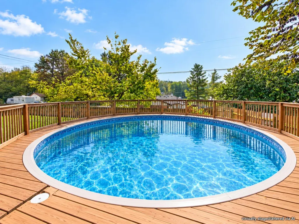
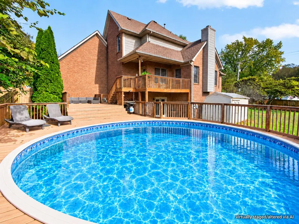
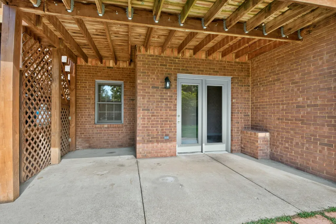
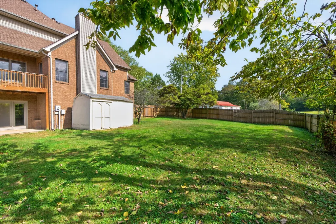
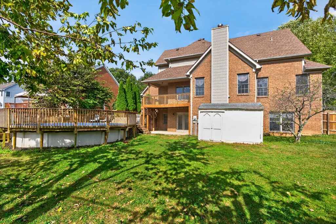
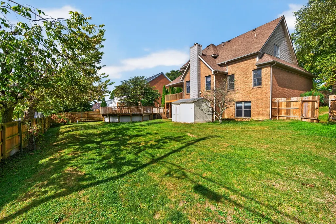
Welcome to 101 Westridge Lane, a home that offers the space, comfort and flexibility to truly settle in and enjoy every season of life. Positioned on an oversized corner lot in an established Paris neighborhood, this inviting property brings together generous living areas, a thoughtful multi-level layout and the kind of everyday livability that is increasingly hard to find. The main level is designed for both daily routines and special gatherings. A spacious living room provides a comfortable place to unwind, while the formal dining room is ready for holiday meals, celebrations and evenings with friends. The kitchen flows into a bright breakfast area that feels made for morning coffee, casual meals and catching up at the end of the day. The main-level primary suite adds a sense of privacy and convenience, complete with its own full bath. Upstairs, three additional bedrooms and a full bath provide plenty of room for family, guests, hobbies or work-from-home needs. The finished basement expands the possibilities even further. With a large second living area, bedroom, full bath and an additional bonus room, this level can easily become a favorite gathering space for movie nights, game days, overnight guests, a home office, fitness area or potential sixth bedroom. It is flexible space that can grow and change right along with you. Step outside and the lifestyle continues. The oversized corner lot gives you room to spread out, while the above-ground pool and surrounding deck create a natural setting for summer afternoons, cookouts, birthday parties and evenings spent relaxing with friends. An attached two-car garage adds convenience, storage and functionality. This is more than a home with impressive square footage. It is a home with places to gather, places to recharge and spaces that can adapt to the way you live. From quiet mornings in the breakfast area to holidays around the dining table, movie nights downstairs and warm summer days by the pool, 101 Westridge Lane offers the setting to create the kind of memories that make a house feel like home. If space, flexibility and a welcoming sense of home are at the top of your wish list, this one deserves to be seen in person.
| Price History | |
|---|---|
| 10/13/2026 | Listed $530,000 |
General Features
| Sewer | Public Sewer |
|---|---|
| Heating | Forced Air,Natural Gas |
| Cooling | Ceiling Fan(s),Electric,Multi Units |
| Utilities | Cable Available,Electricity Connected,Natural Gas Connected,Phone Available,Sewer Connected,Water Connected |
| Possession | Close Of Escrow |
| Roof | Dimensional Style,Shingle |
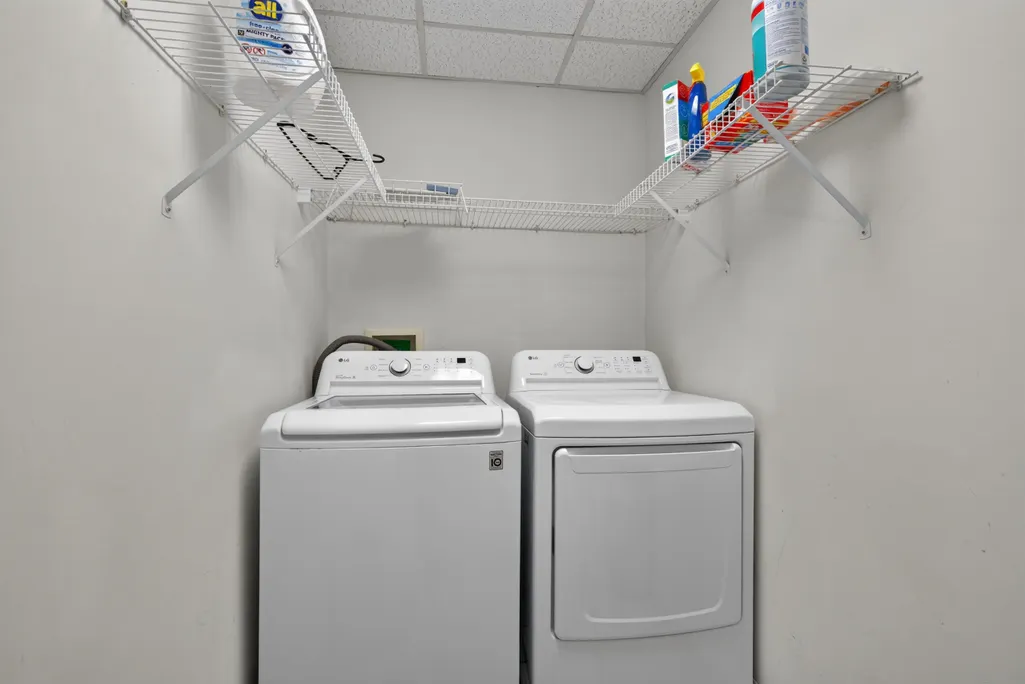
| Appliances | Disposal,Double Oven,Dryer,Microwave,Range,Refrigerator,Washer |
| HOA Fee | 75 |
| Garage Spaces | 2 |
| Association Fee Includes | Other |
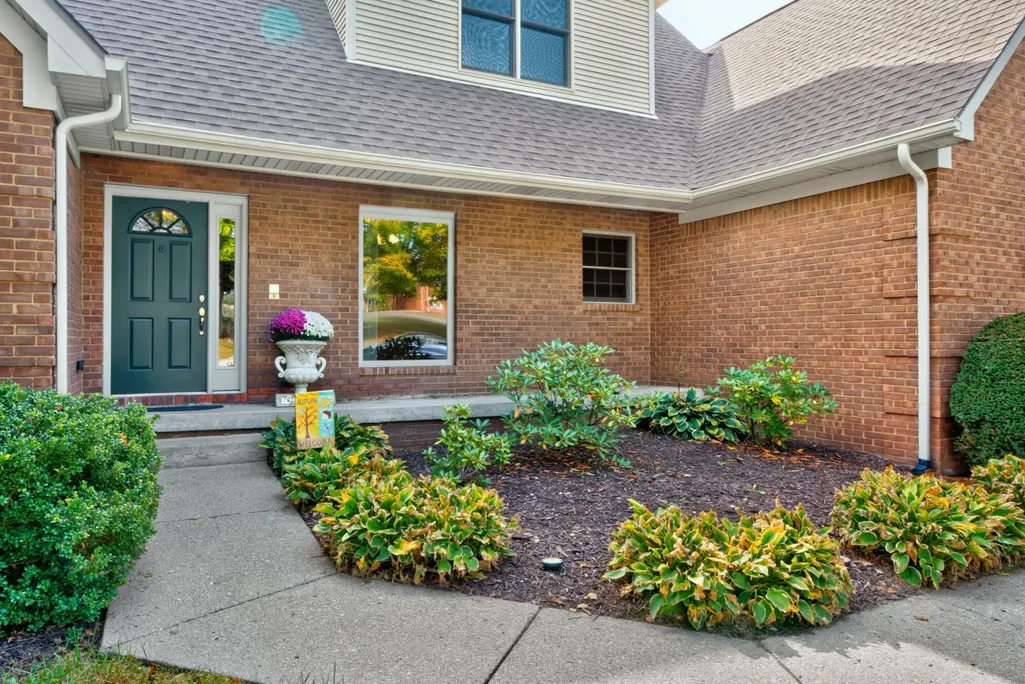
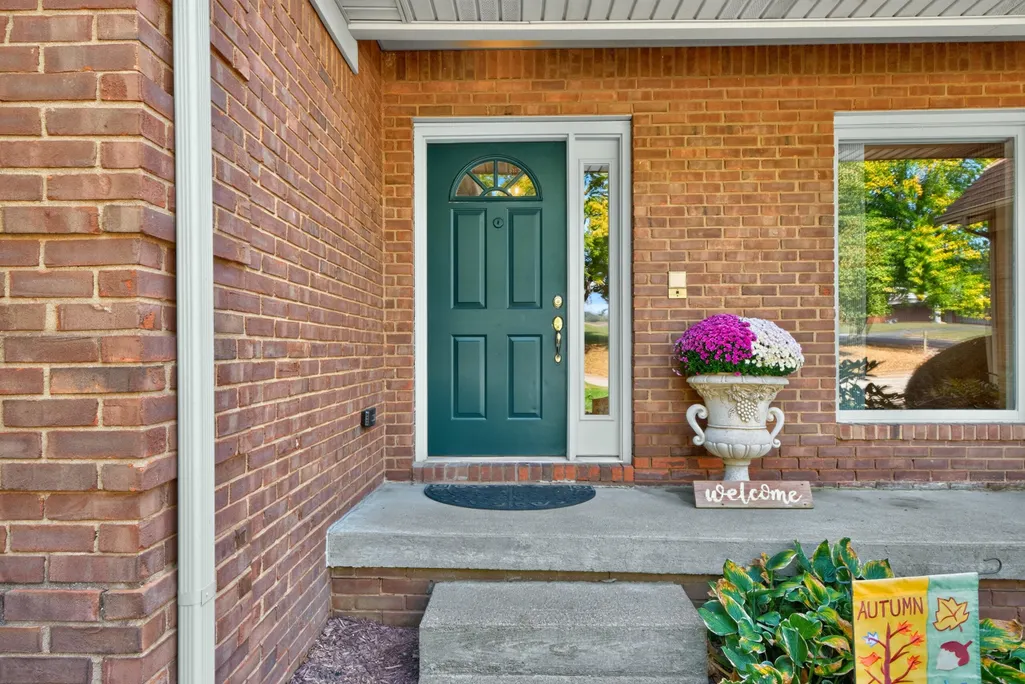
| Patio/Porch Features | Deck,Porch,Front Porch |
| Pool Features | Above Ground |
| Construction Materials | Vinyl Siding,Brick Veneer |
| Year Built | 1991 |
| View | Neighborhood |
| Levels | One and One Half |
| Property Subtype | Single Family Residence |
| Parcel Number | 026-20-17-001.00 |
| Assoc Fee Paid Per | Annually |
| County | Bourbon |
| New Construction | No |
| Property Type | Residential |
| HOA | true |
| Attached Garage | false |
| Subdivision Name | Westridge |
| Garage Y/N | true |
| Other Structures | Shed(s) |
| Total Rooms | 15 |
| Full Baths | 3 |
| Status | Active |
| Directions | From Main Street/Lexington Rd: Turn on to Bethlehem Rd/KY-1939 then Turn Right onto Westridge Lane. First House on the Left. |
| High School | Bourbon Co |
| City | Paris |
| High School District | Bourbon County - 6 |
| MLS Area | 006 - Bourbon County |
| Lot Size Units | Acres |
| Lot Size Square Feet | 15681.6 |
| Carport Y/N | false |
| Elementary School | Bourbon Central |
| Land Lease Y/N | No |
| Home Warranty Y/N | No |
| Middle/Junior High School | Bourbon Co |
| MLS Area Minor | 006 - Bourbon County |
| Lease Considered Y/N | No |
| Rent Control Y/N | No |
| Structure Type | House |
| Standard Status | Active |
| MobileHomeRemainsYN | No |
| Senior Community | None |
| Sewer_co_Public_sp_Sewer | true |
| Utilities_co_Cable_sp_Available | true |
Interior Features
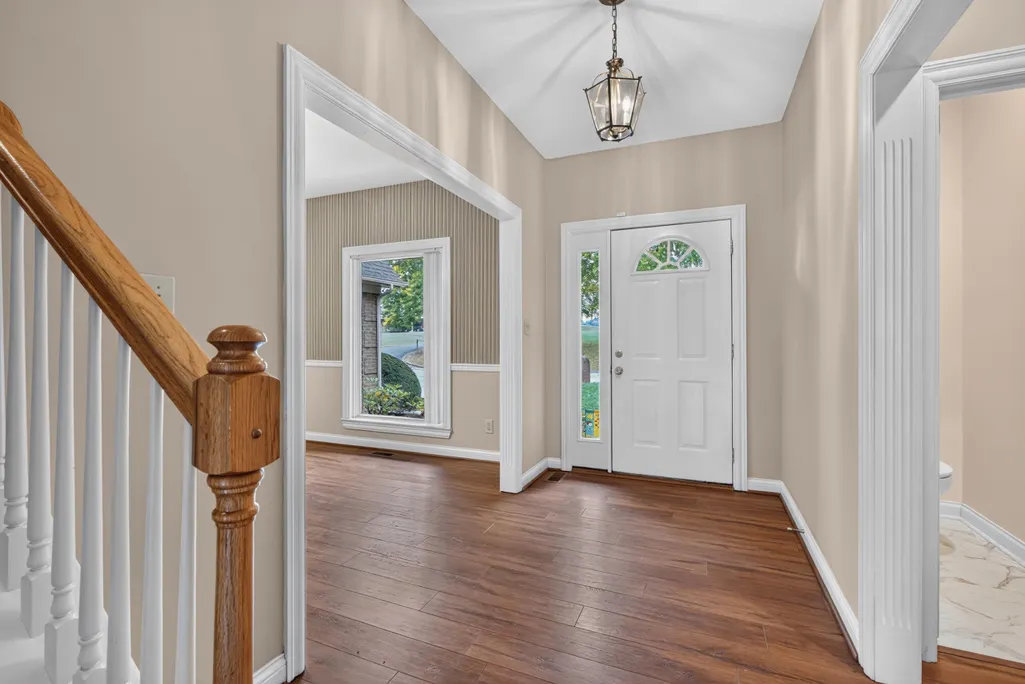
| Interior Amenities | Ceiling Fan(s),Central Vacuum,Eat-in Kitchen,Entrance Foyer,Primary Downstairs,Walk-In Closet(s) |
|---|---|
| Basement | Exterior Entry,Finished,Full,Interior Entry,Walk-Out Access |
| Flooring | Carpet,Ceramic Tile |
| Total Fireplaces | 1 |
| Fireplace Features | Gas Log,Living Room |
| Basement (Y/N) | Yes |
| Air Conditioning Y/N | true |
| Heating Y/N | true |
| Window Features | Blinds,Screens |
| Fireplace Y/N | true |
| Above Grade Finished Area | 2492 |
| Half Baths | 1 |
| Laundry Features | Electric Dryer Hookup,Washer Hookup |
| Total Bedrooms | 6 |
| Below Grade Finished Area | 1519 |
| LivingAreaSource | Appraiser |
| Total Baths | 4 |
| Heating-Forced Air | true |
| Heating-Natural Gas | true |
Exterior Features
| Fencing | Privacy,Wood |
|---|---|
| Parking Features | Attached Garage,Driveway,Garage Door Opener,Garage Faces Front |
| Water Source | Public |
| Lot Size Area | 0.36 |
| Foundation Details | Concrete Perimeter |
| Building Area Total | 4011 |
| Lot Size Acres | 0.36 |
| Lot Size Source | Public Records |
| Waterfront Y/N | false |
| Other Equipment | Intercom |
| Crops Included Y/N | No |
| Horse Y/N | No |
| Irrigation Water Rights Y/N | No |
Amenities
- Foreclosure
- Views
- Short Sale
- New Construction
- Adult 55+
- Lease To Own
- No HOA Fees
- Furnished
- Primary On Main
- Air Conditioning
- Seller Finance
- Green
- Fixer Upper
- Horse
- Golf
- Fireplace
- Deck
- Garage
- Basement
- Pool
Property vs Single Family Average in 40361
Price
Year Built
 Data last updated: November 3, 2026 6:41 PM UTC and updating occurs daily
 The data relating to real estate for sale on this web site comes in part from the Internet Data Exchange Program of Metro Search, Inc. Real estate listings held by brokerage firms other than United Real Estate Louisville are marked with the Internet Data Exchange logo or the Internet Data Exchange thumbnail logo and detailed information about each listing includes the name of the listing broker.
© 2026 Metro Search, Inc.
 All information deemed reliable but not guaranteed. All properties are subject to prior sale, change or withdrawal. Neither listing broker(s) or information provider(s) shall be responsible for any typographical errors, misinformation, misprints and shall be held totally harmless. Listing(s) information is provided for consumers personal, non-commercial use and may not be used for any purpose other than to identify prospective properties consumers may be interested in purchasing. The data relating
 The data relating to real estate for sale on this web site comes in part from the Internet Data Exchange Program. Real estate listings held by IDX Brokerage firms other than United Real Estate Louisville are marked with the Internet Data Exchange logo or the Internet Data Exchange thumbnail logo and detailed information about them includes the name of the listing IDX Brokers. This information is provided exclusively for personal, non-commercial use and may not be used for any purpose other than to
 REALTOR® Association of Southern Kentucky All information deemed reliable but not guaranteed. All properties are subject to prior sale, change or withdrawal. Neither listing broker(s) or information provider(s) shall be responsible for any typographical errors, misinformation, misprints and shall be held totally harmless. Listing(s) information is provided for consumer's personal, non-commercial use and may not be used for any purpose other than to identify prospective properties consumers may
 Heart of Kentucky Association of REALTORS® All information deemed reliable but not guaranteed. All properties are subject to prior sale, change or withdrawal. Neither listing broker(s) or information provider(s) shall be responsible for any typographical errors, misinformation, misprints and shall be held totally harmless. Listing(s) information is provided for consumer's personal, non-commercial use and may not be used for any purpose other than to identify prospective properties consumers may
 All information deemed reliable but not guaranteed. All properties are subject to prior sale, change or withdrawal. Neither listing broker(s) or information provider(s) shall be responsible for any typographical errors, misinformation, misprints and shall be held totally harmless. Listing(s) information is provided for consumer's personal, non-commercial use and may not be used for any purpose other than to identify prospective properties consumers may be interested in purchasing. The data relating
 All information deemed reliable but not guaranteed. All properties are subject to prior sale, change or withdrawal. Neither listing broker(s) or information provider(s) shall be responsible for any typographical errors, misinformation, misprints and shall be held totally harmless. Listing(s) information is provided for consumer's personal, non-commercial use and may not be used for any purpose other than to identify prospective properties consumers may be interested in purchasing. The data relating
